<-- style PDP --> 35 Clute Crescent, Barrie - Detached for lease for $2,800
  • new
  • for lease

35 Clute Crescent

Barrie, Ontario, L4N 8S7 - Holly

$2,800

  • Neighbourhood

    Holly

  • Major Intersection

    Marsellus Dr/Clute Cres

  • Listed Since: 36 day(s)

  • Last update: 24 day(s) ago

Overview

  • Property Type

    Detached, 2-Storey

  • Bedrooms

    3

  • Bathrooms

    2

  • Basement

    Finished + Full

  • Kitchen

    1

  • Total Parking

    3 (1 Attached Garage)

  • Lot Size

    37.2x109.18 (Feet)

  • Taxes

    n/a

  • Type

    Freehold

Property Description

Property description for 35 Clute Crescent, Barrie

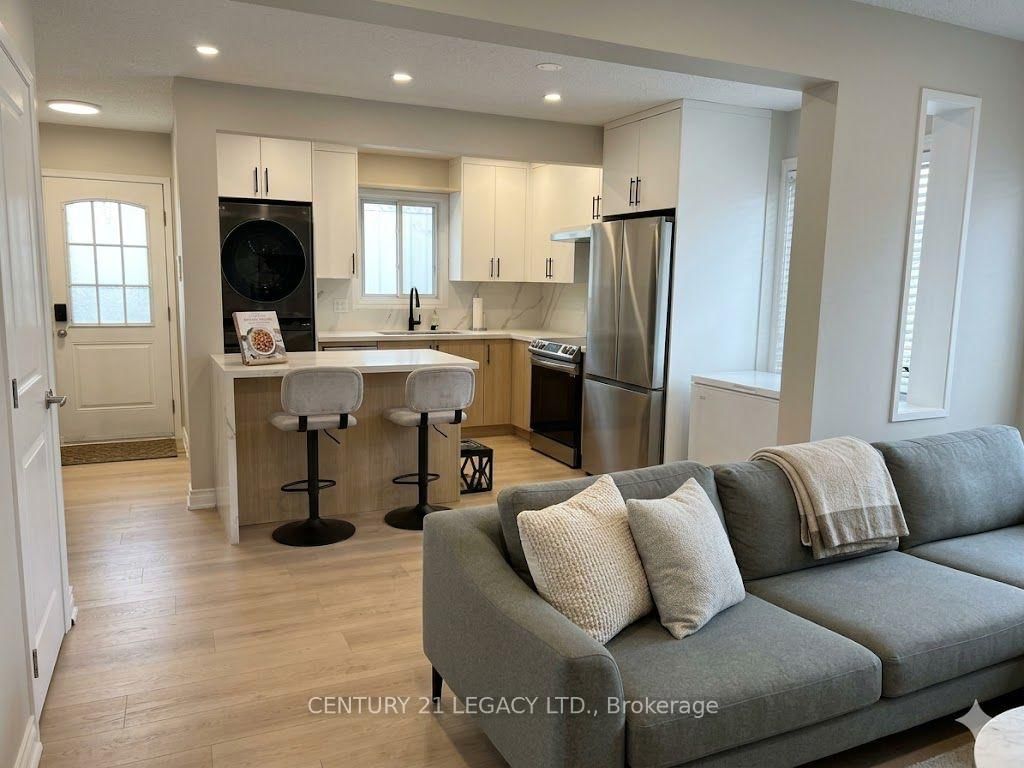
Welcome to this beautifully maintained 2-storey home located on a quiet, family-friendly street. Offering excellent curb appeal with updated stone steps and a newer garage door, this home features spacious living and dining areas, updated flooring, and a bright foyer with convenient inside access from the garage. The modern kitchen is equipped with quartz countertops, newer cabinetry, stainless steel appliances, and a walkout to the backyard, making it perfect for everyday living and entertaining. The primary bedroom offers large windows and a dual-door closet, while the additional bedrooms are bright and spacious. Enjoy the extra living space provided by the semi-finished basement, ideal for a recreation room, home office, or storage. Step outside to a large, fully fenced backyard perfect for families and outdoor enjoyment. Conveniently located just minutes from schools, parks, shopping plazas, recreation facilities, amenities, and Highway 400 access. The measurements are approximate. The approx. area is 1385 sq ft. Photos, renderings, and MLS images are provided for illustrative purposes only. Tenants are advised to verify the property's actual condition, features, and dimensions through personal inspection. Newly installed high-efficiency Air Conditioner and Furnace for enhanced comfort and energy efficiency. Equipped with a Reverse Osmosis (RO) water filtration system and Water Softener. All equipment is professionally maintained through Reliance Home Comfort, providing added convenience and peace of mind as per service level and support to be provided by Reliance home comfort

Listed by LPT REALTY

  • MLS #

    S13290388

  • Sq. Ft

    700-1100

  • Sq. Ft. Source

    MLS

  • Lot Irregularities

    n/a

  • Year Built

    16-30

  • Pool

    None

  • Drive

    n/a

  • Garage

    Attached, 1 spaces

  • Total Parking

    3

  • Family Room

    Y

  • Den

    Y

  • Exterior

    Brick

  • Fireplace

    Y

  • Roof

    Other

  • Foundation

    Other

  • Elevator

    n/a

  • Water View

    n/a

  • Laundry Level

    n/a

  • Heat

    Forced Air

  • A/C

    Central Air

  • Water

    Municipal

  • Water Supply

    n/a

  • Sewers

    Sewers

  • Central Vac

    N

  • Kitchen

    3.55 x 2.38 ft Main level

    Eat-In Kitchen, Quartz Counter, W/O To Yard

  • Living

    4.19 x 4.09 ft Main level

    Fireplace, Laminate, Open Concept

  • Primary

    3.67 x 3.12 ft 2nd level

    Window, Laminate, Closet

  • Br

    3.64 x 2.96 ft 2nd level

    Window, Laminate, Closet

  • Br

    3.14 x 2.68 ft 2nd level

    Window, Laminate, Closet

  • Family

    5.73 x 3.19 ft Bsmt level

    Laminate, Window, Pot Lights

  • MLS #

    S13290388

  • Sq. Ft

    700-1100

  • Sq. Ft. Source

    MLS

  • Lot Irregularities

    n/a

  • Year Built

    16-30

  • Pool

    None

  • Drive

    n/a

  • Garage

    Attached, 1 spaces

  • Total Parking

    3

  • Family Room

    Y

  • Den

    Y

  • Exterior

    Brick

  • Fireplace

    Y

  • Roof

    Other

  • Foundation

    Other

  • Elevator

    n/a

  • Water View

    n/a

  • Laundry Level

    n/a

  • Heat

    Forced Air

  • A/C

    Central Air

  • Water

    Municipal

  • Water Supply

    n/a

  • Sewers

    Sewers

  • Central Vac

    N

  • Kitchen

    3.55 x 2.38 ft Main level

    Eat-In Kitchen, Quartz Counter, W/O To Yard

  • Living

    4.19 x 4.09 ft Main level

    Fireplace, Laminate, Open Concept

  • Primary

    3.67 x 3.12 ft 2nd level

    Window, Laminate, Closet

  • Br

    3.64 x 2.96 ft 2nd level

    Window, Laminate, Closet

  • Br

    3.14 x 2.68 ft 2nd level

    Window, Laminate, Closet

  • Family

    5.73 x 3.19 ft Bsmt level

    Laminate, Window, Pot Lights

Thinking of Selling?

Find Out Your Home’s Value in Today’s Market!

No Email or Signup is required to view your home estimate.

estimate your home value

Contact Manoj Kukreja

Sales Representative,
Century 21 People’s Choice Realty Inc.,
Brokerage
(647) 576 - 2100

Manoj profile avatar

Property History

Property history for 35 Clute Crescent, Barrie

This property has been sold 6 times before. Create your free account to explore sold prices, detailed property history, and more insider data.

Sign In / Register

Inventory Graph

10 9 8 7 6 5 4 3 2 1 0 1 Months of inventory SELLER'S Market BALANCED Market BUYER'S Market

Thinking of Selling?

Find Out Your Home’s Value in Today’s Market!

No Email or Signup is required to view your home estimate.

estimate your home value

Contact Manoj Kukreja

Sales Representative, Century 21 People’s Choice Realty Inc., Brokerage
(647) 576 - 2100

Manoj profile avatar

Recent Sold Listings in Holly, Barrie

Popular Cities